
Door Frames Supplier
Door Frames Supplier
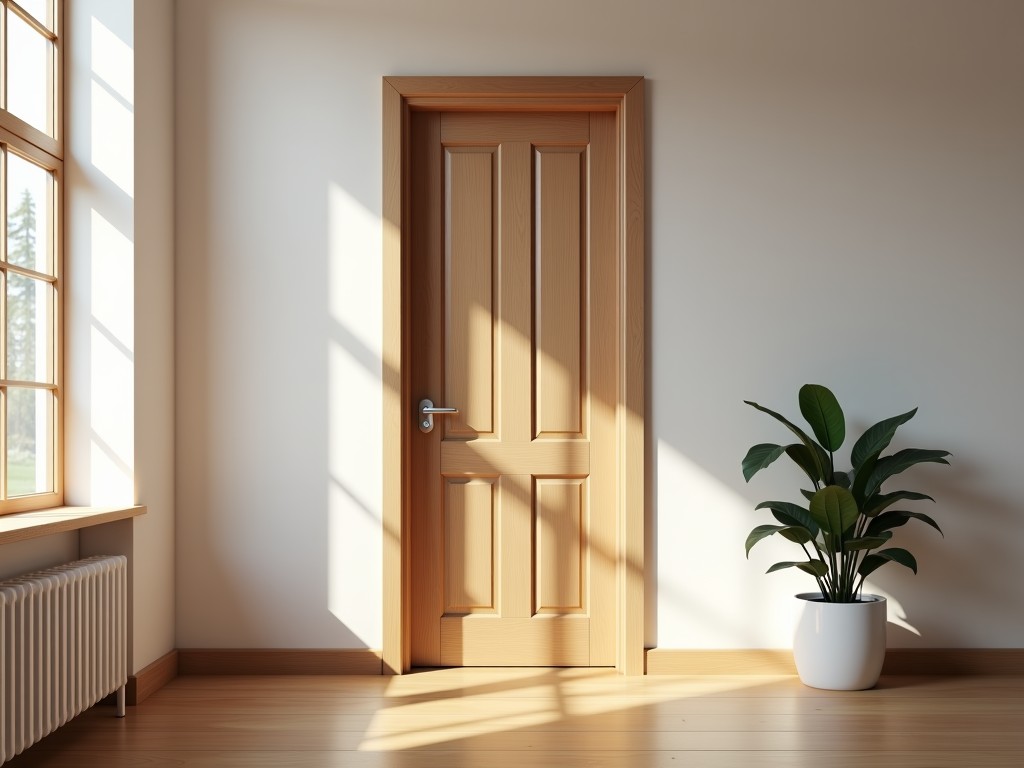
Industrial Door Frames Supplier: Engineered Solutions for Structural Openings
When specifying door frames for manufacturing facilities, cleanrooms, or high-traffic industrial environments, procurement and engineering teams prioritize dimensional stability, material compatibility with surrounding structures, and long-term performance under operational stress. This page outlines the technical considerations, manufacturing capabilities, and supply chain factors that influence the selection of door frames from a qualified industrial supplier.
Material Selection for Industrial Door Frames
The choice of material directly affects corrosion resistance, load-bearing capacity, thermal expansion, and compatibility with wall systems. Common options include:
- Hot-rolled steel (ASTM A36 or equivalent) for standard industrial applications where cost-effectiveness and weldability are priorities.
- Galvanized steel (G90 coating) for environments with moderate moisture exposure or frequent cleaning cycles.
- Stainless steel (304 or 316 grade) for corrosive atmospheres, food processing, pharmaceutical, or chemical handling areas where hygiene and long-term durability are critical.
- Extruded aluminum (6063-T5) for non-magnetic, lightweight requirements in cleanrooms or areas with sensitive electronic equipment.
Each material undergoes specific forming processes — roll forming for steel profiles, extrusion for aluminum — to achieve consistent cross-sectional geometry and surface finish. Tolerances are maintained to ±0.5mm on critical dimensions unless otherwise specified.
Manufacturing Process and Quality Control
Door frames are produced using dedicated roll-forming lines or CNC machining centers, depending on profile complexity and volume. Key stages include:
- Material inspection upon receipt — mill test reports verified for grade and thickness.
- Precision forming to maintain straightness and twist within industry standards (typically <1mm/m).
- Inline punching for hinge, strike, and anchor hole placement with positional accuracy ±0.3mm.
- Surface preparation: degreasing, phosphating, and powder coating (minimum 60µm thickness) or passivation for stainless steel.
- Final inspection includes dimensional verification, squareness check (<2mm diagonal deviation), and coating adhesion testing (ASTM D3359).
Production batches are traceable via heat number and lot code. Custom tooling is available for non-standard profiles, with lead times influenced by design complexity and material availability.
Typical Specifications and Configuration Options
| Parameter | Typical Range / Options |
|---|---|
| Frame Depth | 50mm to 150mm (customizable) |
| Face Width | 30mm to 70mm |
| Maximum Leaf Height | Up to 3000mm (standard); higher with reinforcement |
| Maximum Leaf Width | Up to 1200mm (single leaf); 2400mm (double leaf) |
| Wall Thickness (Steel) | 1.2mm to 2.5mm (dependent on material and application) |
| Surface Finish | Powder coat (RAL colors), galvanized, brushed stainless, mill finish aluminum |
All dimensions are subject to project-specific requirements. Custom profiles, radius corners, and integrated threshold systems are available upon request. Anchoring methods — including welded inserts, expansion anchors, or through-bolting — are detailed in installation drawings provided with each order.
Application Scenarios and Environmental Considerations
Industrial door frames are selected based on the operational demands of the facility:
- In automotive assembly plants, frames must withstand frequent impact from automated guided vehicles (AGVs) and maintain alignment despite vibration from stamping presses.
- In cleanroom environments (ISO Class 5–8), stainless steel frames with seamless welds and electropolished finishes minimize particle retention and support chemical resistance.
- For cold storage and freezer doors, thermal break designs or low-conductivity materials prevent condensation and frost formation on the frame surface.
- In hazardous areas (ATEX/IECEx zones), non-sparking aluminum or stainless steel frames are specified to eliminate ignition risks.
Frame selection also considers interface with wall systems — concrete masonry, insulated metal panels, or drywall — requiring appropriate anchorage details and sealing methods to maintain fire rating, acoustic performance, or environmental containment.
Customization, Packaging, and Logistics
Industrial buyers often require modifications beyond standard catalog offerings:
- Custom cut lengths for non-standard door openings.
- Integrated door stops, weather stripping channels, or threshold ramps formed into the profile.
- Pre-drilled hardware patterns for specific door closer, lock, or panic device models.
- Fire-rated configurations tested to EN 1634 or UL 10C standards (available upon request).
Packaging is designed to prevent deformation during transit: frames are bundled with corner protectors, wrapped in polyethylene film, and secured on pallets with strapping. For export shipments, moisture-barrier wrapping and ISPM-15 compliant pallets are standard. Each bundle includes a packing list, material certification, and installation guide.
Lead times vary based on material grade, profile complexity, and order volume. Standard galvanized steel frames typically ship within 3–4 weeks; stainless steel or custom aluminum profiles may require 6–8 weeks. Samples and technical drawings are available for evaluation prior to production approval.
Working with an Industrial Door Frames Supplier
Procurement teams should evaluate suppliers based on:
- Material traceability and compliance with international standards (ASTM, EN, JIS).
- In-house tooling capacity for custom profiles without reliance on third-party fabricators.
- Quality control documentation — including first article inspection reports and batch test records.
- Experience in supplying to similar industries (e.g., food processing, pharmaceuticals, heavy manufacturing).
- Ability to provide engineering support for interface details, fire ratings, or accessibility compliance (ADA, EN 17210).
Clear communication of project timelines, site conditions, and hardware specifications reduces the risk of field modifications and ensures seamless integration with door leaves and surrounding construction.
Frequently Asked Questions
What information is needed for a quotation?
To provide an accurate quote, we require: opening dimensions (width × height), wall type and thickness, desired material and finish, hardware locations (hinges, lock, closer), and any special requirements such as fire rating, threshold type, or environmental exposure.
Can you match existing frame profiles?
Yes, with a physical sample or detailed drawing, we can replicate existing profiles using our roll-forming or extrusion capabilities. Tooling fees may apply depending on complexity and volume.
How are fire-rated frames tested and certified?
Fire-rated assemblies are tested as complete systems (frame + leaf + hardware) according to EN 1634-1 or UL 10C. Certification is provided for the specific configuration tested; field modifications may void the rating.
What is the minimum order quantity?
MOQ depends on material and profile. Standard galvanized steel frames: 10 units. Custom aluminum or stainless steel: typically 20–25 units due to tooling and setup requirements. Lower volumes may be available at adjusted pricing.
Do you provide installation guidance?
Yes, each shipment includes detailed installation drawings, anchorage recommendations, and sealing instructions. Technical support is available during the installation phase upon request.
Selecting the right door frame involves more than matching dimensions — it requires understanding material behavior, manufacturing consistency, and long-term performance in your specific environment. Our engineering team works directly with procurement and design teams to ensure specifications are met, lead times are transparent, and delivery supports project schedules.
Share your project drawings, material preferences, or performance requirements for a customized proposal and technical review.
Discuss Your Project with Our Engineering Team

