
Entrance Security Doors Top Supplier
Entrance Security Doors Top Supplier
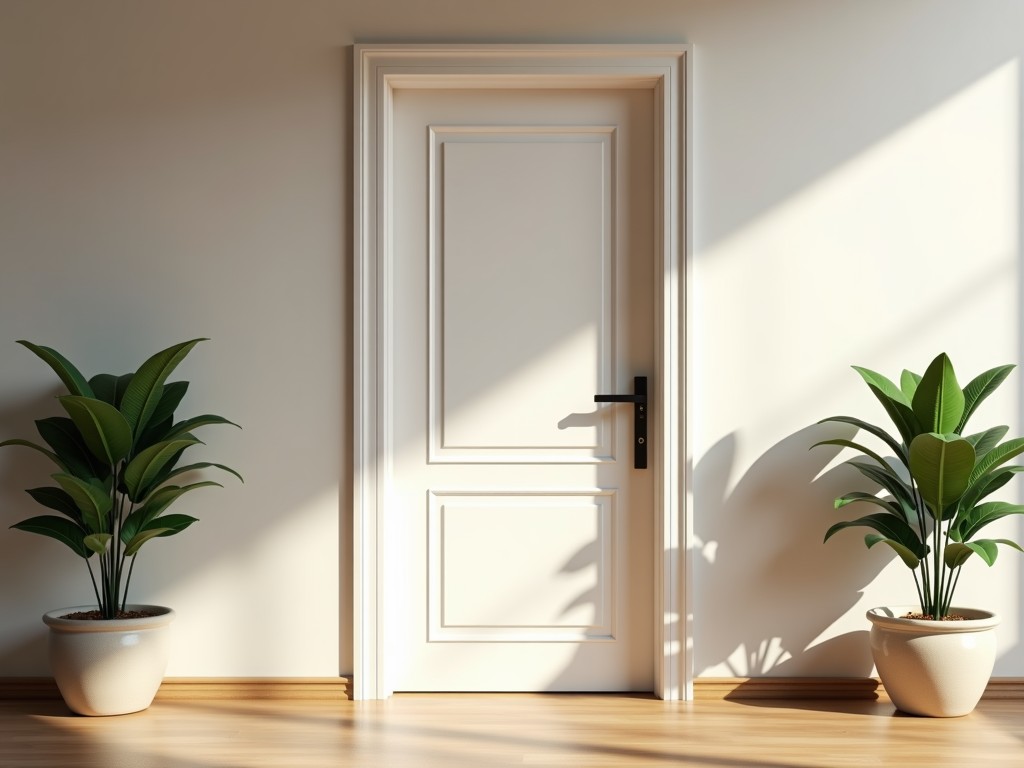
Entrance Security Doors for Industrial Facilities
Industrial facilities require entrance systems that balance access control, environmental separation, and long-term operational reliability under high-traffic conditions. Security doors at entry points must withstand frequent use, resist forced entry, and maintain sealing performance across temperature fluctuations while integrating with access control infrastructure.
Engineering Considerations for High-Use Entrances
Unlike commercial or residential applications, industrial entrances face continuous mechanical stress from personnel, material handling equipment, and environmental exposure. Door assemblies must maintain alignment and hardware function despite repeated impacts, vibration, and potential corrosion from cleaning agents or outdoor exposure. Frame rigidity directly affects latch engagement and long-term sealing effectiveness.
Thermal performance becomes critical in climate-controlled facilities where entrance doors represent significant thermal bridging points. Air infiltration rates impact HVAC efficiency and condensation control, particularly in food processing, pharmaceutical, or electronics manufacturing environments where humidity control is essential.
Material Selection Based on Environmental Demands
Frame and leaf construction materials are selected according to the specific aggression level of the installation environment. In dry, indoor manufacturing settings, cold-rolled steel with powder coating provides adequate corrosion resistance and dimensional stability. For areas with chemical washdown or outdoor exposure, galvannealed steel or stainless steel (typically 304 or 316 grade) prevents rust propagation at cut edges and weld zones.
Door leaf infill varies by performance requirement. Honeycomb cardboard cores offer lightweight construction for interior partitions where security is secondary. For forced-entry resistance, mineral core or steel-stiffened leaves increase impact resistance without excessive weight. Vision panels, when required, use laminated or wired glass to maintain integrity upon impact.
Hardware and Integration Compatibility
Entrance security doors are designed to accommodate standard industrial hardware preparations. Mortise locks, exit devices, and electric strikes follow ANSI/BHMA A156 series preparations, allowing integration with access control systems, time clocks, or emergency egress requirements. Hinge selection — typically heavy-duty ball-bearing or continuous geared types — depends on door weight and frequency of use, with load ratings specified per pair.
Threshold and sealing systems are critical for maintaining environmental separation. Compression seals at the jamb and head, combined with sweep or drop-down bottom seals, achieve air leakage rates below 1.0 cfm/ft² at 75 Pa pressure differential when properly installed. Threshold options include saddle, panic, or thermal-break designs to accommodate floor transitions and ADA compliance where applicable.
Typical Specifications
| Specification | Typical Range / Option |
|---|---|
| Frame Material | Cold-rolled steel, galvannealed steel, or stainless steel (304/316) |
| Leaf Construction | Honeycomb core, mineral core, or steel-stiffened |
| Standard Dimensions | Single leaf: 800–1200 mm width × 2000–2500 mm height Double leaf: 1200–2400 mm width × 2000–2500 mm height |
| Leaf Thickness | 40–55 mm (dependent on core type) |
| Hardware Preparation | ANSI/BHMA A156.115 (locks), A156.3 (exit devices), A156.4 (hinges) |
| Surface Finish | Powder coating (standard colors), galvanized, or mill finish (stainless) |
| Fire Rating (Optional) | 20, 45, 60, or 90 minutes (per ASTM E152/UL10C) |
Values represent common industrial configurations. Actual dimensions, material thicknesses, and performance ratings are customized according to project requirements, opening conditions, and applicable building codes.
Application-Specific Design Considerations
In food and beverage processing, doors often require smooth, non-porous surfaces to facilitate cleaning and prevent microbial harborage. Stainless steel construction with continuous welds and seamless thresholds eliminates crevices where contaminants accumulate. Vision panels, when specified, use sealed double-glazed units to maintain thermal integrity during washdown cycles.
For pharmaceutical or cleanroom environments, entrance systems must maintain pressure differentials between zones. Air leakage testing at installation verifies compliance with ISO 14644 or USP <800> requirements. Door closers with adjustable sweep and latching speeds ensure positive closure without impacting airflow balance.
In logistics and warehousing, impact resistance becomes a primary concern. Reinforced frames, anti-ligature hardware, and optional bumper systems protect against pallet jack or forklift contact. High-cycle hinges (rated for 500,000+ operations) reduce maintenance frequency in 24/7 operations.
Customization and Project Support
Non-standard openings, integrated access control, or specific aesthetic requirements are addressed through engineered solutions. Custom frame profiles accommodate uneven wall conditions or architectural reveals. Factory-prepared cutouts for card readers, keypads, or electric strikes reduce field modification and ensure proper alignment.
Surface finishes can be matched to facility color codes or corporate branding standards. Optional features include lead-lined construction for radiation shielding, bullet-resistant cores (per UL 752), or hurricane-rated assemblies (per TAS 201/202/203) where geographic or process risks apply.
Quotation requires detailed opening dimensions, wall construction details, hardware schedule, and environmental conditions. Shop drawings are provided for approval prior to production, ensuring dimensional compatibility and code compliance.
Quality Control and Production Consistency
Dimensional stability is maintained through controlled material storage and precision CNC cutting of frame components. Welding fixtures ensure consistent corner alignment, preventing twist or bow that affects hardware operation. Each assembly undergoes functional testing of hinges, locks, and sealing performance before packaging.
Surface preparation follows SSPC-SP6 or SP10 standards for steel substrates, ensuring coating adhesion and corrosion resistance. Powder coating thickness is verified with dry-film gauges, typically maintaining 60–80 microns for exterior-grade durability. Visual inspection checks for uniformity, edge coverage, and absence of pinholes or runs.
Packaging uses corner protectors, edge guards, and moisture-barrier wrapping to prevent damage during transit. Units are palletized with stretch film and labeled with project references, handling instructions, and installation diagrams to reduce receiving errors and field adjustments.
Lead Time and Supply Considerations
Standard configurations with common hardware preparations typically ship within 3–4 weeks after drawing approval. Custom sizes, special materials, or integrated access control preparation may extend lead time to 6–8 weeks, depending on material availability and production scheduling. Expedited options are available for critical-path projects.
Minimum order quantities apply primarily to customized finishes or non-standard hardware preparations. Single-unit orders are supported for replacement or retrofit projects, though unit pricing reflects setup and engineering effort. Stock programs for common sizes and finishes are available upon request for distributors or facilities with recurring needs.
Shipping is coordinated via LTL or dedicated truck based on quantity and destination. International shipments comply with ISPM 15 for wood packaging and include necessary documentation for customs clearance. All units include installation hardware and adjustment instructions specific to the configured assembly.
Discuss Your Project Requirements
Entrance security doors are engineered solutions that depend on accurate assessment of opening conditions, usage patterns, and environmental factors. Our team reviews project specifications, provides material recommendations based on exposure risks, and prepares detailed proposals including lead times, packaging, and installation considerations.
Share your opening dimensions, wall construction details, hardware requirements, and environmental conditions for a technical evaluation and customized proposal.


