
Factory Direct Project Interior Door
Factory Direct Project Interior Door
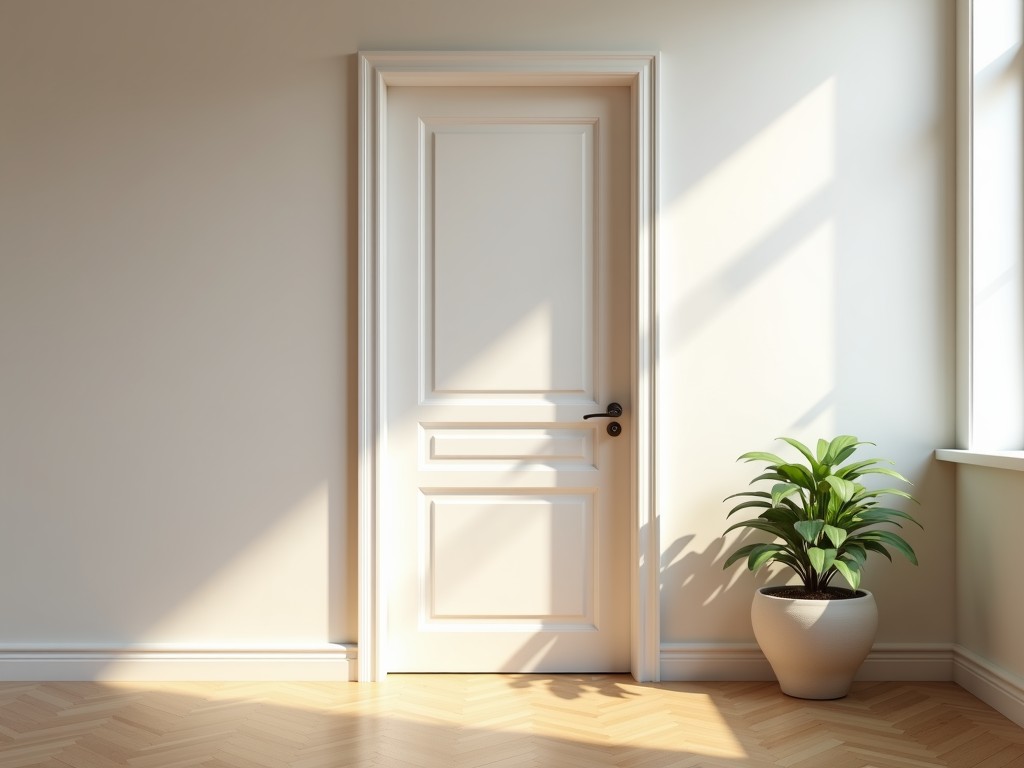
Project Interior Door Solutions for Industrial and Commercial Applications
Selecting the correct interior door for a project involves more than aesthetics. Performance under repeated use, compliance with fire and acoustic standards, dimensional stability in varying humidity, and ease of installation directly impact long-term operational costs and occupant satisfaction. This guide details the engineering considerations that inform material selection, configuration, and supply chain planning for project-specification interior doors.
Engineering Perspective: What Determines Door Performance in Project Environments
Unlike residential doors, project-specification units must withstand higher cycle rates, potential impact, and stricter regulatory scrutiny. Key performance factors include:
- Structural integrity under repeated loading — critical in high-traffic corridors, healthcare facilities, and educational institutions.
- Dimensional stability — resistance to warping or twisting due to moisture fluctuations in climates with seasonal HVAC cycling.
- Acoustic transmission loss — essential for privacy in offices, consultation rooms, and patient areas.
- Fire resistance rating — compliance with local building codes (e.g., 20-, 45-, 60-, or 90-minute ratings) requires certified core and frame assemblies.
- Surface durability — finish must resist scratches, cleaning agents, and UV exposure in exposed locations.
Material Selection: Matching Core and Face Materials to Application Demands
The door assembly’s performance begins with core and face material compatibility. Common configurations include:
| Core Type | Typical Use Case | Key Characteristics |
|---|---|---|
| Hollow Metal (Steel) | High-security, industrial, or exterior-facing interior zones | High impact resistance, excellent fire rating potential, minimal warping; requires thermal break in temperature-divided applications. |
| Particleboard with STC Rating | Office partitions, conference rooms, light commercial | Cost-effective sound control; density and internal dampening layers improve STC to 30–35; susceptible to edge moisture without proper sealing. |
| Solid Wood Core | Premium hospitality, executive offices, historic renovations | Superior screw holding, natural aesthetic, good thermal mass; requires sealing and acclimatization to prevent movement in RH >60%. |
| Mineral Core (Gypsum-based) | Fire-rated corridors, stairwells, healthcare | Non-combustible, achieves 60–90 minute ratings with proper edge sealing; heavier, requires reinforced hinges and frame anchoring. |
Face materials further influence performance and appearance:
- High-Pressure Laminate (HPL): Resistant to abrasion, chemicals, and moisture; ideal for laboratories and healthcare.
- Veneer (Wood or Composite): Provides natural grain appearance; requires topcoat for durability in high-touch areas.
- Painted Steel or Aluminum: Used in cleanrooms or areas requiring frequent disinfection; seamless edges reduce microbial harborage.
- PVC or Acrylic Overlay: Seamless, non-porous surface for wet zones or areas requiring frequent washdown.
Manufacturing Process: Ensuring Consistency Across Project Volumes
For project orders ranging from 50 to 500+ units, manufacturing consistency affects both installation schedule and long-term performance. Critical process controls include:
- Core-to-face adhesive bonding — uniform pressure and curing time prevent delamination under cyclic loading.
- Edge sealing methodology — particularly vital for hollow and mineral cores to maintain fire and acoustic integrity.
- Hinge and lock reinforcement — factory-installed backing plates or threaded inserts ensure load distribution and reduce field adjustment.
- Pre-finishing vs. field finishing — factory-applied coatings offer better uniformity and VOC control; field touch-up may be required for site damage.
Typical Specifications: What Procurement Teams Should Verify
When evaluating quotations, confirm these technical points are addressed:
| Specification | Typical Range or Requirement | Verification Method |
|---|---|---|
| Door Thickness | 35mm, 40mm, 44mm, 54mm (varies by core and rating) | Caliper measurement at lock edge and mid-span |
| Width x Height | Standard: 813–914mm x 2032mm; Custom: up to 1200mm x 2400mm | Check against opening tolerances (+/- 2mm) |
| Fire Rating | 20, 45, 60, 90 minutes (NFPA 80, UL 10C) | Request certified test report from accredited lab |
| Acoustic Rating (STC) | 25–35 (standard), 40+ (acoustic core + seals) | ASTM E90 or ISO 10140-2 test data |
| Face Hardness | HPL: >150N (scratch resistance); Veneer: dependent on topcoat | ASTM D3363 (pencil hardness) or equivalent |
Customization Options: When Standard Units Fall Short
Project-specific constraints often require adaptation beyond catalog sizes. Common modifications include:
- Undersized or oversized openings — requires re-engineered stile/rail proportions to maintain structural integrity.
- Integrated vision panels — fire-rated glass must match door rating; proper glazing beads and compression seals are essential.
- Special hardware preparations — mortise for electronic access, panic bars, or automatic operators; affects stile reinforcement and wiring chase.
- Lead-lined cores — for radiation shielding in medical or industrial imaging areas; increases weight and requires adjusted hanging hardware.
- Acoustic perimeter seals — drop-down bottom seals or compression jamb seals to achieve STC >40 in sensitive applications.
Packaging and Logistics: Protecting Quality Through Transit
Damage during shipping increases field rework and delays handover. Effective packaging addresses:
- Edge protection — rigid corner guards and edge straps prevent chipping of veneer or laminate.
- Moisture barrier — vapor-resistant wrap for transit through humid climates or sea freight.
- Unit separation — interleaving sheets or frames prevent surface abrasion between stacked doors.
- Clear labeling — project-specific tags (e.g., “Floor 3, Room 305”) reduce misinstallation and speed up on-site sorting.
Installation and Maintenance: Reducing Long-Term Cost
Proper installation ensures performance specifications are met in the field:
- Frame plumb and square — shimming must maintain consistent reveal (<3mm variation) to avoid binding or latch failure.
- Hardware torque — over-tightening screws in particleboard or mineral cores causes stripping; use manufacturer-recommended values.
- Seal continuity — acoustic and smoke seals must compress uniformly; gaps >1mm significantly reduce rated performance.
- Finish touch-up — use factory-matched repair kits for chips or scratches to maintain warranty and appearance.
For projects where door performance affects safety, compliance, or lifecycle cost, technical due diligence at specification stage prevents costly retrofits. Share your project requirements — including opening schedules, performance ratings, and environmental conditions — to receive a detailed proposal tailored to your application.


