
Factory Direct Space Saving Wooden Door
Factory Direct Space Saving Wooden Door
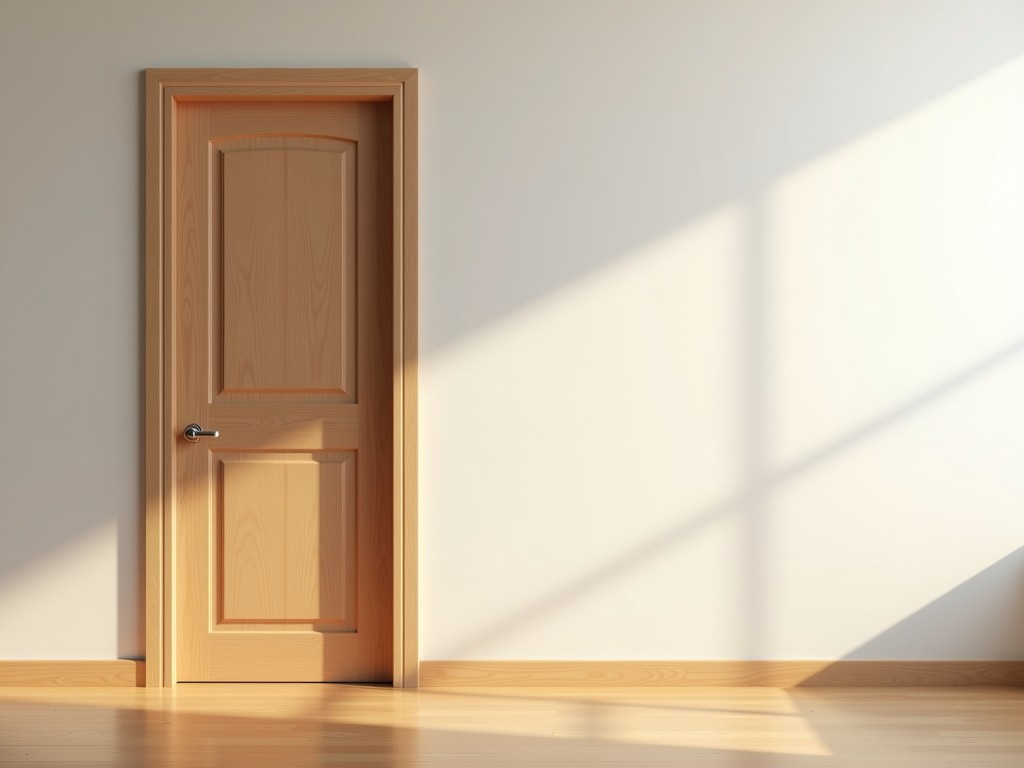
Space-Saving Wooden Door Solutions for Industrial Environments
In facilities where floor space directly impacts operational efficiency, traditional swing doors can create bottlenecks, obstruct workflows, and limit equipment positioning. Space-saving wooden doors address this challenge by eliminating the swing arc through alternative opening mechanisms, allowing for tighter spatial planning without compromising the aesthetic, acoustic, or structural requirements common in industrial, commercial, and institutional settings.
Engineering Perspective: How Space-Saving Mechanisms Work
Unlike conventional hinged doors that require clearance equal to the door leaf width, space-saving variants use sliding, folding, or lifting mechanisms to operate within the plane of the wall or vertically. Sliding systems mount the door panel to overhead or floor-guided tracks, enabling lateral movement. Folding designs, such as bi-fold or multi-panel configurations, hinge sections together to concertina into a reduced stack width. Vertical lift doors retract upward into ceiling cavities, ideal where wall space is restricted but overhead clearance exists. Each mechanism reduces the operational footprint while maintaining full access width.
Material Selection for Durability and Performance
The door leaf typically uses engineered wood products selected for dimensional stability under varying humidity and temperature conditions common in industrial environments. Core materials may include particleboard, MDF, or laminated veneer lumber (LVL), faced with hardwood veneers, HPL, or melamine finishes for wear resistance. Frame and stile construction often incorporates finger-jointed softwood or composite reinforcements to prevent warping and maintain alignment with hardware. Surface finishes are chosen based on expected abrasion, cleaning protocols, and fire rating requirements, with options ranging from standard melamine to fire-retardant coatings.
Manufacturing Process and Quality Control
Production begins with precision cutting of panel components to tolerances typically within ±0.5 mm for edge alignment and ±1.0 mm for overall dimensions, ensuring smooth operation within tracks or hinges. Edges are banded with PVC, ABS, or wood veneer to seal against moisture ingress. Hardware integration — including rollers, hinges, pivots, and locking mechanisms — is performed on calibrated jigs to guarantee repeatable positioning. Final assembly includes functional testing of movement smoothness, stop accuracy, and load-bearing capacity under simulated use conditions.
Typical Specifications
| Parameter | Typical Range | Notes |
|---|---|---|
| Door Leaf Thickness | 35–45 mm | Dependent on core material and finish |
| Maximum Width (Single Leaf) | 900–1200 mm | Wider openings use multi-leaf or sliding systems |
| Standard Height | 2000–2200 mm | Custom heights available |
| Weight (Typical 900x2100 mm) | 25–35 kg | Varies with core and finish density |
| Operating Mechanism | Sliding, Bi-fold, Tri-fold, Vertical Lift | Selected based on site constraints |
| Surface Finish Options | Melamine, HPL, Veneer, Painted, Fire-Retardant | Selected per environmental and safety needs |
Application Scenarios in Industrial and Commercial Facilities
These doors are commonly installed in manufacturing plants where corridor width limits material handling equipment movement, in warehouses adjacent to packing stations where swing doors impede pallet flow, and in cleanrooms or laboratories requiring controlled access without sacrificing wall space for equipment. In office extensions within industrial complexes, they enable efficient use of renovated areas where structural modifications are limited. Educational and healthcare facilities also benefit in high-traffic zones where door swing poses safety risks or obstructs emergency egress paths.
Customization Options for Project Integration
Beyond standard dimensions, customization includes non-standard widths and heights to fit unique openings, specialized hardware for high-cycle environments, integrated vision panels with safety glazing, and acoustic seals for noise-sensitive areas. Hardware selections can be adjusted for increased load capacity, corrosion resistance in humid environments, or automated operation compatibility. Finish matching to existing wall systems or branding requirements is achievable through custom laminates or veneer sourcing.
Packaging and Logistics Considerations
Door leaves are typically wrapped in protective polyethylene film, edge-protected with cardboard or polystyrene corners, and stacked on pallets with interleaving sheets to prevent surface damage. Hardware and track components are packaged separately in labeled cartons to avoid loss or confusion during installation. For export, packaging adheres to ISPM 15 standards for wood packaging materials, with moisture barriers and desiccants included as needed for long transit or humid climates. Unit weights and dimensions are provided to optimize container loading and reduce freight costs.
Installation and Maintenance Guidelines
Installation requires precise alignment of the track or hinge system to ensure smooth operation and prevent binding. Shims are used to compensate for floor or wall irregularities, and clearance gaps are set according to manufacturer specifications to accommodate thermal expansion. Maintenance involves periodic lubrication of rollers or hinges, inspection of track cleanliness, and verification of locking mechanism function. Surface cleaning should use non-abrasive agents compatible with the finish to avoid degradation. Adjustments to door alignment may be required over time due to building settlement or hinge wear.
Share your project details — including opening dimensions, environmental conditions, and operational requirements — to receive a tailored proposal from our engineering team.


