
Interior Door Frame Exporter
Interior Door Frame Exporter
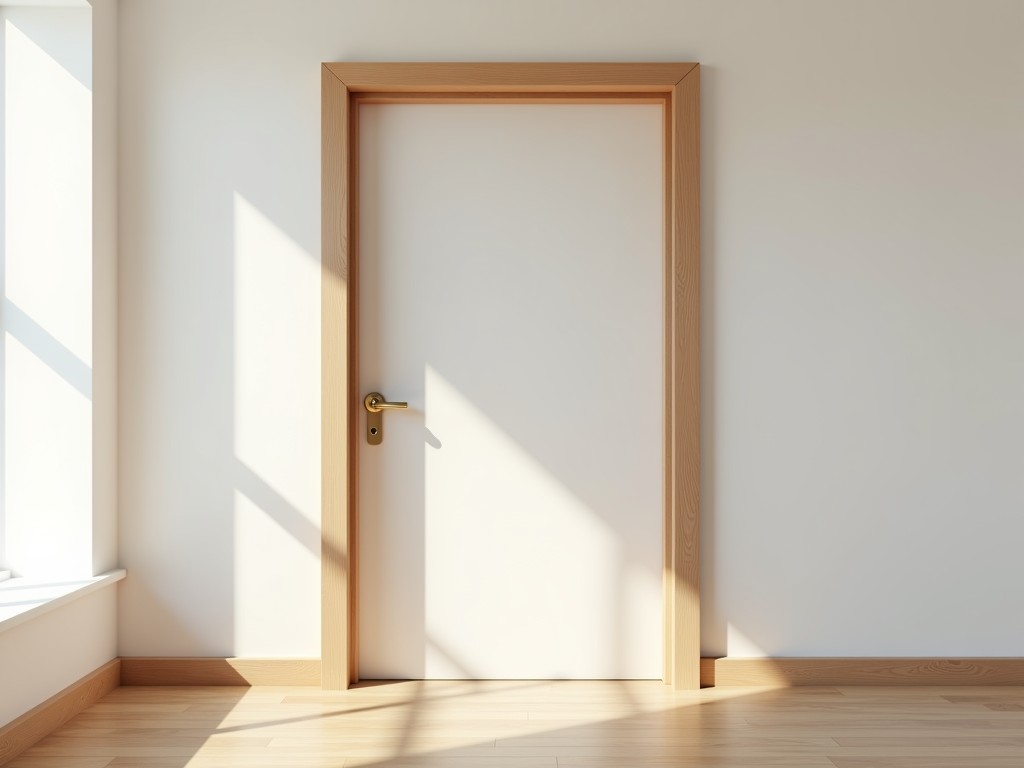
Interior Door Frame Systems for Commercial and Industrial Construction
Selecting the proper interior door frame impacts structural integrity, installation efficiency, and long-term performance in high-traffic environments. Engineers and procurement teams evaluate frame systems based on dimensional stability, material compatibility with wall assemblies, and resistance to deformation under repeated cycling. This page outlines the technical considerations for specifying interior door frames in non-residential buildings, focusing on material behavior, manufacturing consistency, and integration with standard construction practices.
Material Selection and Structural Behavior
Interior door frames are typically manufactured from cold-rolled steel, galvanized steel, or aluminum extrusions, each offering distinct advantages depending on the application. Cold-rolled steel provides high strength-to-weight ratio and excellent screw retention for hardware attachment, making it suitable for heavy-duty doors in institutional buildings. Galvanized steel adds a zinc coating that inhibits corrosion in humid environments such as locker rooms or healthcare facilities. Aluminum frames, while lighter, offer natural corrosion resistance and are often chosen where magnetic interference must be minimized or where lightweight handling reduces installation labor.
The choice of material affects not only durability but also thermal expansion characteristics. Steel frames expand and contract at approximately 12 µm/m·°C, while aluminum moves at about 23 µm/m·°C — a difference that must be accounted for in long wall runs or where frames interface with dissimilar materials like wood or masonry. Proper detailing at junctions prevents binding or gap formation over seasonal temperature cycles.
Manufacturing Process and Dimensional Control
Frames are produced using roll forming or extrusion processes, depending on the material and profile complexity. Roll forming shapes steel coils through a series of dies to achieve consistent cross-sections with tight tolerances on flange width, web depth, and corner radii. Extruded aluminum frames are pushed through shaped dies, allowing for integrated features such as weatherstripping channels or snap-in mullion covers. Both methods enable high repeatability, critical when frames must align with pre-hung door leaves or automated assembly lines.
Tolerances on critical dimensions such as throat size (the gap between frame legs that receives the wall) are typically held to ±0.5 mm for steel and ±0.8 mm for aluminum, ensuring compatibility with standard stud widths and drywall thickness. Jamb depth and header width are controlled to maintain consistent reveal and hardware alignment. These tolerances are verified using inline gauges and periodic sample inspection during production.
Typical Specifications and Performance Characteristics
| Parameter | Typical Range | Notes |
|---|---|---|
| Material Thickness (Steel) | 0.8 – 1.5 mm | Dependent on door weight and usage frequency |
| Material Thickness (Aluminum) | 1.2 – 2.0 mm | Compensates for lower modulus of elasticity |
| Profile Depth | 57 – 92 mm | Matches common stud wall configurations |
| Face Width | 32 – 50 mm | Affects trim coverage and visual reveal |
| Corner Radius | 3 – 6 mm | Reduces stress concentration and improves paint adhesion |
Integration with Wall Assemblies and Installation Considerations
Proper installation begins with accurate rough opening dimensions. The frame throat must accommodate the stud width plus sheathing and drywall layers — typically 92 mm for 2x4 wood studs with 12.5 mm gypsum board on each side. Frames are secured using screws or anchors through the jamb into the studs, with fastener spacing not exceeding 600 mm to prevent racking. Shims are used at hinge and strike locations to ensure plumb and level alignment before final fastening.
In metal stud walls, frames are often attached using clinch anchors or screw-in tabs that engage the stud flange without penetrating the drywall. This method preserves the air and vapor barrier integrity of the wall assembly. Where fire-rated assemblies are required, frames must be listed as part of a tested system, with specific fastener types and penetration limits defined in the certification documentation.
Customization Options and OEM Adaptation
Standard frames accommodate common door sizes, but projects often require non-standard dimensions, reinforced profiles, or special preparations. Customizations include increased jamb depth for thick wall systems, widened headers for double-door openings, or reinforced strike plates for high-security hardware. Frame profiles can be modified to include mullion pockets for sidelights, radius corners for aesthetic preferences, or extended tabs for surface-mounted installations in retrofit scenarios.
Finish options vary by material. Steel frames are commonly supplied with a primer coat for field painting or pre-finished with powder coating in standard colors. Aluminum frames may be left mill finish, anodized for enhanced surface hardness, or painted to match architectural specifications. All finishes are applied after forming to ensure complete coverage of bends and corners, reducing the risk of corrosion initiation at stress points.
Quality Control and Supply Consistency
Dimensional accuracy is maintained through statistical process control on roll forming lines, with real-time monitoring of flange angles and web uniformity. Material thickness is verified using ultrasonic or laser gauges at multiple points along the coil. Surface finish quality is assessed for adhesion, gloss uniformity, and resistance to marring — particularly important for pre-finished frames that will not receive field touch-ups.
Packaging is designed to prevent deformation during transit. Frames are bundled with protective edge guards and stacked flat or vertically in crates with internal dividers to avoid abrasion. For long-distance shipment, moisture-barrier wraps and corner protectors are used to mitigate environmental exposure. Each bundle includes a packing list referencing the project number, frame type, and quantity to streamline receiving and distribution on-site.
To ensure the selected frame system meets your project’s structural, dimensional, and integration requirements, share your wall assembly details, door specifications, and finish preferences with our engineering team. We will provide a detailed proposal including material recommendations, tolerance confirmation, and packaging logistics tailored to your schedule and handling constraints.


