
OEM Solid Timber Entry Door
OEM Solid Timber Entry Door
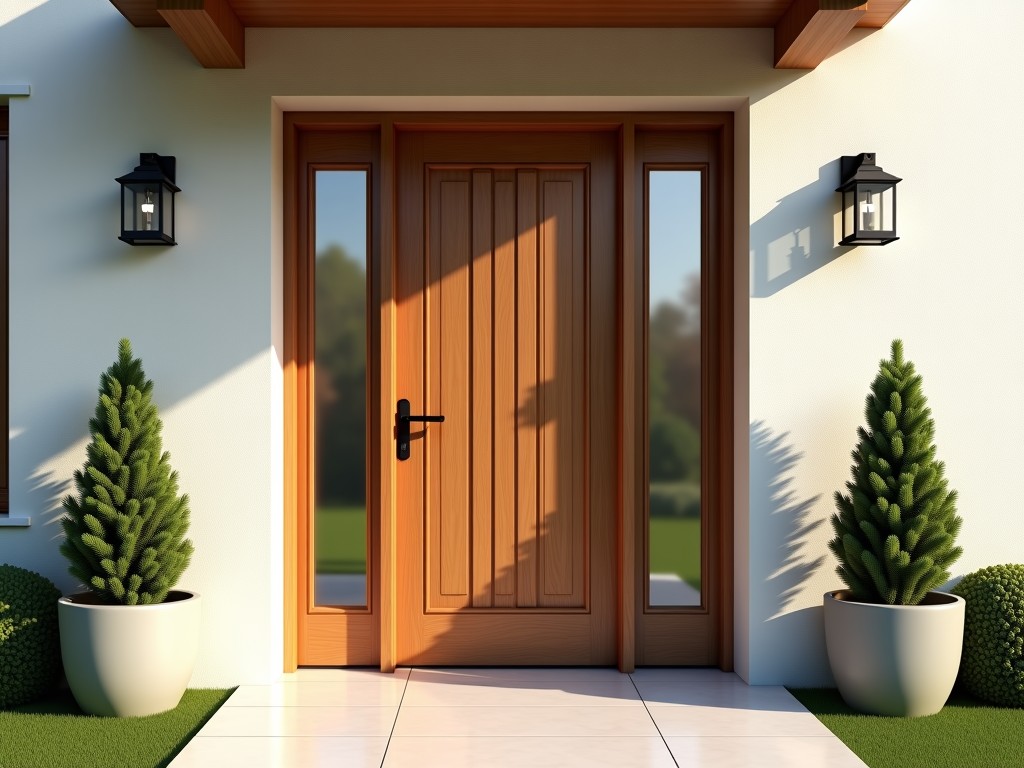
Solid Timber Entry Door: Engineering Considerations for Industrial and Commercial Applications
When specifying entry doors for industrial facilities, institutional buildings, or high-end commercial projects, performance requirements extend far beyond aesthetics. Solid timber entry doors are selected where structural integrity, long-term dimensional stability, and resistance to environmental cycling are critical. This page outlines the engineering factors that influence material selection, manufacturing consistency, and suitability for demanding installations.
Material Selection and Stability Characteristics
The performance of a solid timber door begins with the species and conversion method. Unlike engineered alternatives, solid timber doors are constructed from single-species lumber or laminated staves from a single source, minimizing differential movement. Commonly specified species include European oak, African sapele, and North American white oak — each selected for specific grain structure, density, and resistance to checking. Density typically ranges from 650–750 kg/m³ for hardwoods used in exterior applications, directly influencing impact resistance and screw-holding capacity in hardware reinforcement zones.
Moisture content is controlled to 8–12% (±2%) prior to manufacturing, depending on regional equilibrium conditions. This range minimizes seasonal swelling and shrinking that can cause binding, warping, or gaps at the frame. Stability is further enhanced through balanced lamination — where staves are alternated in grain direction — to counteract internal stresses. Buyers should verify that the supplier provides documentation of kiln-drying schedules and final moisture testing, as inconsistent drying is a leading cause of field performance issues.
Manufacturing Process and Tolerance Control
Panel construction follows either frame-and-panel or stave-laminated core methods. In frame-and-panel designs, vertical stiles and horizontal rails are mortised and tenoned, with floating panels accommodated for seasonal movement. Tolerances at joinery points are typically held to ±0.5 mm for tight-fit assemblies, ensuring long-term integrity without reliance on adhesives alone. For laminated stave cores, individual boards are edge-glued under controlled pressure, with joint strength verified through periodic shear testing.
CNC machining is used for precise replication of profiles, hardware mortises, and weatherstripping channels. This ensures consistency across production runs, particularly important for OEM suppliers requiring interchangeable units. Door thickness commonly ranges from 40–54 mm, with 44 mm and 54 mm being standard for exterior fire-rated and security-enhanced applications. Squareness is maintained to within 2 mm diagonal deviation, measured after final sanding and prior to finishing.
Performance Advantages in Demanding Environments
Solid timber doors provide inherent benefits in thermal and acoustic performance due to the cellular structure of wood. Thermal conductivity averages 0.12–0.16 W/m·K, significantly lower than steel or aluminum alternatives, reducing thermal bridging at the building envelope. Acoustic insulation typically achieves STC ratings of 30–35, depending on thickness and sealing details — suitable for institutional buildings requiring sound isolation between zones.
Impact resistance is another key factor. Solid timber absorbs kinetic energy through fiber deformation, resisting denting compared to thin-gauge metals. This makes it suitable for high-traffic entrances in schools, hospitals, and industrial lobbies where carts or equipment may strike the door. Surface hardness varies by species but generally supports standard mortise locks and hinges without reinforcement plates, though high-abuse areas may benefit from steel kick plates or edge guards.
Typical Specifications and Customization Options
| Parameter | Typical Range / Detail |
|---|---|
| Door Thickness | 40–54 mm (44 mm and 54 mm standard for exterior) |
| Width (Single Leaf) | 700–950 mm (custom widths available) |
| Height | 1900–2300 mm (standard and over-height options) |
| Moisture Content (Factory) | 8–12% (±2%), kiln-dried and equalized |
| Density (Hardwood Species) | 650–750 kg/m³ (varies by species) |
| Fire Rating | Available up to FD60 with intumescent seals and certified core |
| Finish Options | Pre-finished (UV lacquer, oil, paint) or unfinished for site application |
Customization extends beyond dimensions. Profiles can be matched to existing architectural details, including raised moldings, beadings, or flush finishes. Hardware preparations are completed to client specifications — including mortises for panic bars, electronic strikes, or concealed hinges. For projects requiring visual consistency across multiple units, grain matching and color sorting are available upon request, particularly important in phased installations or historic renovations.
Quality Control and Inspection Protocols
Dimensional verification occurs at multiple stages: after machining, pre-finish, and post-packaging. Each unit is checked for twist, bow, and cup using precision straightedges and feeler gauges. Surface quality is assessed under standardized lighting to detect tear-out, machining marks, or glue penetration. Finished doors undergo adhesion testing (cross-hatch per ASTM D3359) and moisture re-check to ensure no shift occurred during coating.
Packaging is designed to protect edges and faces during transit. Doors are wrapped in vapor-resistant film, placed between edge protectors, and stacked flat on pallets with intermediate slip sheets. Units are secured with polyester strapping to prevent shifting. For export shipments, moisture-barrier liners and ISPM 15-compliant pallets are standard. Buyers should confirm that packaging specifications align with their logistics chain, particularly for long-haul or humid climate transport.
Installation and Long-Term Performance
Proper installation is critical to realized performance. The frame must be plumb, square, and securely anchored to the substrate. Shims should be used only at load-bearing points to avoid twisting the jamb. A minimum 3–5 mm clearance is recommended at the head and stile sides to accommodate seasonal movement, with compression-type weatherstripping selected to maintain seal integrity across the expected range.
Maintenance intervals depend on finish type and exposure. In sheltered locations, a well-applied microporous finish may require recoating every 3–5 years. In direct weather exposure, annual inspection is advised, with touch-up recommended at signs of checking or finish degradation. Hardware should be checked annually for screw tightness and lubrication of moving parts. Unlike steel doors, timber does not require corrosion protection, but surface care directly impacts lifespan.
Applications Where Solid Timber Excels
Solid timber entry doors are commonly specified in:
Government and institutional buildings requiring acoustic separation and durability
High-end commercial entrances where material authenticity aligns with design intent
Industrial facilities with controlled interior environments seeking low thermal transmittance
Historic building renovations where visual continuity with original fabric is essential
Educational and healthcare campuses requiring impact resistance and non-metallic surfaces in sensitive zones
For projects where long-term stability, material authenticity, and performance under cycling conditions are priorities, solid timber offers a proven solution when manufactured to consistent specifications. Understanding the interplay between species selection, moisture control, joinery precision, and finish compatibility enables procurement and engineering teams to specify with confidence.


