
Prehung Doors Factory
Prehung Doors Factory
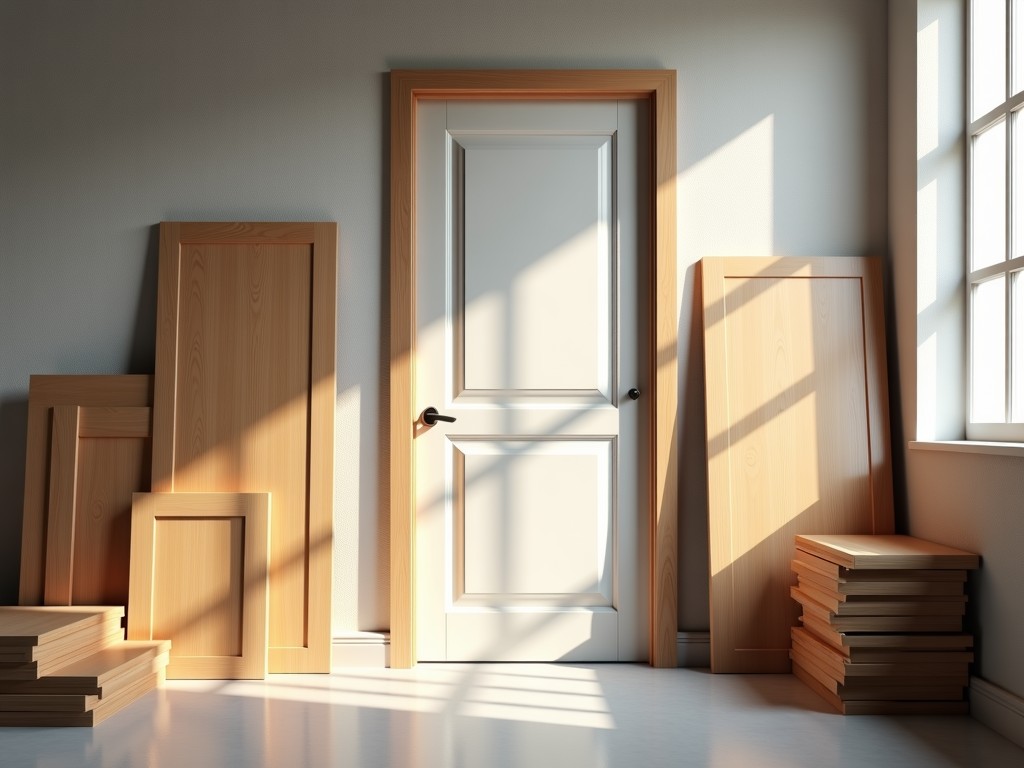
Prehung Doors Factory: Precision Manufacturing for Commercial and Industrial Applications
When specifying door assemblies for high-traffic facilities, procurement teams and facility engineers prioritize dimensional accuracy, installation efficiency, and long-term operational reliability. A prehung door—factory-assembled with frame, hinges, and often hardware pre-installed—eliminates field alignment variables that commonly cause air leakage, binding, or premature wear. This page details how controlled manufacturing environments, material selection, and quality protocols ensure prehung doors meet the demanding performance expectations of industrial, healthcare, educational, and institutional buildings.
Engineering Perspective: Why Factory Assembly Matters
Field-hung doors are susceptible to inconsistencies arising from on-site variables: uneven subfloors, imperfect framing, temperature fluctuations during installation, and varying installer skill levels. These factors can compromise plumb, level, and square alignment—critical for proper latch engagement, smooth operation, and weather sealing. In contrast, prehung doors are assembled in climate-controlled factories using precision jigs and calibrated tools, ensuring the door slab sits perfectly within the frame before shipment. This eliminates guesswork at the job site, reduces labor hours, and minimizes callbacks due to misalignment or sticking.
The factory environment also allows for controlled application of sealants, gaskets, and finishes—processes difficult to replicate consistently outdoors. For example, compression seals installed under controlled pressure maintain uniform compression set, directly impacting long-term air and water infiltration resistance. Similarly, hinge mortising performed on CNC equipment ensures exact depth and alignment, preventing sag under repeated cycling—especially important in doors exceeding 200 lb or used in 24/7 operations.
Material Selection: Matching Core and Face Materials to Application Demands
The performance of a prehung door begins with its core construction. Common core types include:
- Honeycomb Core: Lightweight (typically 2.5–3.5 lb/ft²), cost-effective for interior non-fire-rated applications in offices or retail. Provides adequate stiffness for spans under 36” but limited resistance to impact or forced entry.
- Solid Particle Core (SPC): Engineered wood particles bonded with resin, offering higher screw retention (>300 lb withdrawal resistance) and improved impact durability. Common in schools and hospitals where abuse resistance is required.
- Mineral Core: Non-combustible fill (often perlite or vermiculite) encased in gypsum or cementitious board, achieving 20–90 minute fire ratings per NFPA 80. Required in stairwells, corridors, and fire barriers.
- Steel Stiffened Core: Vertical or hat-shaped steel channels embedded within a wood or composite core, significantly increasing resistance to racking and twisting—ideal for high-security or high-wind-load environments.
Face materials further define suitability:
- High-Pressure Laminate (HPL): Resistant to scratches, chemicals, and moisture; preferred in laboratories, cleanrooms, and food processing areas where frequent washing occurs.
- Veneer (Wood or Composite): Offers aesthetic warmth for executive offices or patient lounges; requires sealing in humid environments to prevent delamination.
- Metal Faces (Steel or Aluminum): Used in detention facilities, industrial plants, or exterior applications needing extreme durability or bullet resistance (when combined with specialized cores).
Material compatibility is critical—differing thermal expansion rates between face and core can cause telegraphing or warping over time. Factory engineers select balanced combinations based on expected environmental conditions (e.g., 50–90% RH, -20°F to 120°F) and perform accelerated aging tests to validate long-term stability.
Manufacturing Process: From Raw Materials to Shipped Unit
Production begins with CNC cutting of door slabs to exact dimensions (±1/64” tolerance on width and height, ±1/32” on thickness). Core materials are inserted into face sheets using cold or hot press cycles, depending on adhesive chemistry—urea-formaldehyde for interior grades, phenol-formaldehyde for exterior or fire-rated units. After curing, the slab undergoes edge banding or stile/rail attachment to protect vulnerable edges from moisture ingress.
The frame is constructed from kiln-dried lumber (typically pine or poplar for paint grade, hardwood for stain grade) or roll-formed steel for fire-rated or security applications. Jambs are ripped to precise widths (usually 4-9/16” for 2x4 walls, 6-9/16” for 2x6) and dadoed to receive the door. Hinge mortises are cut using programmable routers, ensuring consistent depth (typically 1/4” for standard hinges) and spacing per ANSI A156.1 standards.
Final assembly occurs on a moving line where the door is hung in the frame using self-centering hinges. Strike plates are positioned based on latch type (tubular, mortise, or electronic), and weatherstripping is applied with calibrated pressure rollers. Each unit receives a unique identifier for traceability, and a final inspection checks for square (<1/16” deviation), reveal consistency (<1/32” variance), and smooth operation (no binding over 90° arc).
Typical Specifications
| Parameter | Typical Range / Option |
|---|---|
| Door Thickness | 1-3/8” (interior), 1-3/4” (exterior/fire-rated) |
| Maximum Width | 48” (single), 96” (double egress) |
| Maximum Height | 96” (standard), up to 120” (custom) |
| Frame Material | Finger-jointed pine, poplar, hardwood, or G60 galvanized steel |
| Fire Rating | 20, 45, 60, 90 minutes (neutral or positive pressure) |
| Hinge Prep | 3 hinges (4.5” x 4.5”), 4 hinges for over 7’ height or 200 lb+ doors |
| Strike Preparation | ANSI A115.2 (tubular), mortise, or electric strike ready |
| Weatherstripping | Compression bulb, fin seal, or magnetic (for sound attenuation) |
| Finish Options | Primer only, factory paint (custom color), pre-finished laminate or veneer |
| Lead Time | 2–4 weeks (standard), 6–8 weeks (custom fire-rated or security) |
| Packaging | Individual poly wrap, corner protectors, placed in upright cartons or stacked on pallets with interstitial dunnage |
Application Scenarios: Where Prehung Doors Deliver Measurable Value
In healthcare facilities, prehung doors with mineral cores and HPL faces support infection control protocols—non-porous surfaces withstand repeated disinfectant exposure, and smooth profiles prevent dust accumulation. Factory-installed automatic door bottoms maintain acoustic ratings (STC 45+) in patient rooms without relying on field adjustment.
Educational institutions benefit from solid particle cores and reinforced frames in high-abuse zones like gymnasiums or dormitories. The factory’s ability to pre-install heavy-duty continuous hinges (11-gauge steel) reduces sag over time compared to field-installed butt hinges, which often loosen under daily cyclic loads exceeding 150,000 cycles/year.
For exterior applications in industrial parks or distribution centers, prehung steel doors with polystyrene cores and thermal breaks reduce conductive heat transfer. Factory-applied primers compatible with field-topcoats ensure adhesion longevity, avoiding the peeling common when primers are applied in uncontrolled humidity.
Data centers and cleanrooms require precise air pressure differentials. Prehung doors with magnetic gaskets and adjustable thresholds maintain leakage rates below 0.5 cfm/ft² at 0.10 in. w.g. pressure—performance validated through factory air testing before shipment.
Customization Options: Engineering-Led Adaptation
Customization begins at the quotation stage, where project specifications are reviewed for compatibility with manufacturing capabilities. Common modifications include:
- Non-standard jamb depths for thick wall assemblies (e.g., 8-9/16” for insulated concrete forms)
- Custom hinge locations to match existing frame preparations in renovation projects
- Integrated astragals for double-door egress pairs meeting NFPA 101
- Factory-drilled holes for access control electrification (power transfer hinges, electric strikes)
- Sound-rated assemblies with perimeter seals and mass-loaded cores targeting STC 50–55
Each customization impacts tooling, material flow, and inspection points. For example, altering hinge placement requires reprogramming CNC routers and may affect strike alignment—changes are validated through prototype assembly before full production. Lead times adjust accordingly, but the factory maintains visibility through scheduled engineering reviews.
Quality Control: Consistency Across Production Runs
Quality assurance starts with incoming material verification—core density, face adhesion, and frame moisture content (target: 6–8% for wood) are tested per batch. In-process checks include dimensional validation after pressing, hinge mortise depth verification, and adhesive cure confirmation via DSC or FTIR when required.
Final inspection uses go/no-go gauges for square and reveal, operational cycling (minimum 25 openings/closings), and visual assessment under 500 lux lighting. Units failing any criterion are segregated for rework or scrap—never shipped under concession. Documentation, including material certificates and inspection records, is retained for traceability and available upon request.
Packaging is treated as a quality control point: corner protectors prevent edge damage during transit, and vertical orientation in cartons reduces frame distortion. For export, ISPM 15-compliant pallets and desiccant packs mitigate moisture-related issues during ocean freight.
Selection Guide: What to Evaluate When Sourcing
Procurement teams should request the following technical data during supplier evaluation:
- Core composition and fire test reports (if applicable)
- Face material warranty terms (especially for HPL or veneer in humid environments)
- Frame material grade and fastener withdrawal resistance values
- Hardware compatibility (e.g., whether preps match specified locksets or access control systems)
- Packaging standards for LTL vs. FTL vs. ocean freight
- Sample availability and lead time for prototype units
Avoid suppliers who cannot provide material traceability or who rely on field adjustment to compensate for factory inconsistencies. True prehung value lies in eliminating variables—not shifting them to the installer.
Call to Action
Share your project drawings, schedule, and performance requirements with our engineering team. We’ll review core-material compatibility, frame specifications, and hardware integration to deliver a prehung door solution that installs true, operates smoothly, and meets your facility’s long-term demands.


