
Project Flush Door Supplier
Project Flush Door Supplier
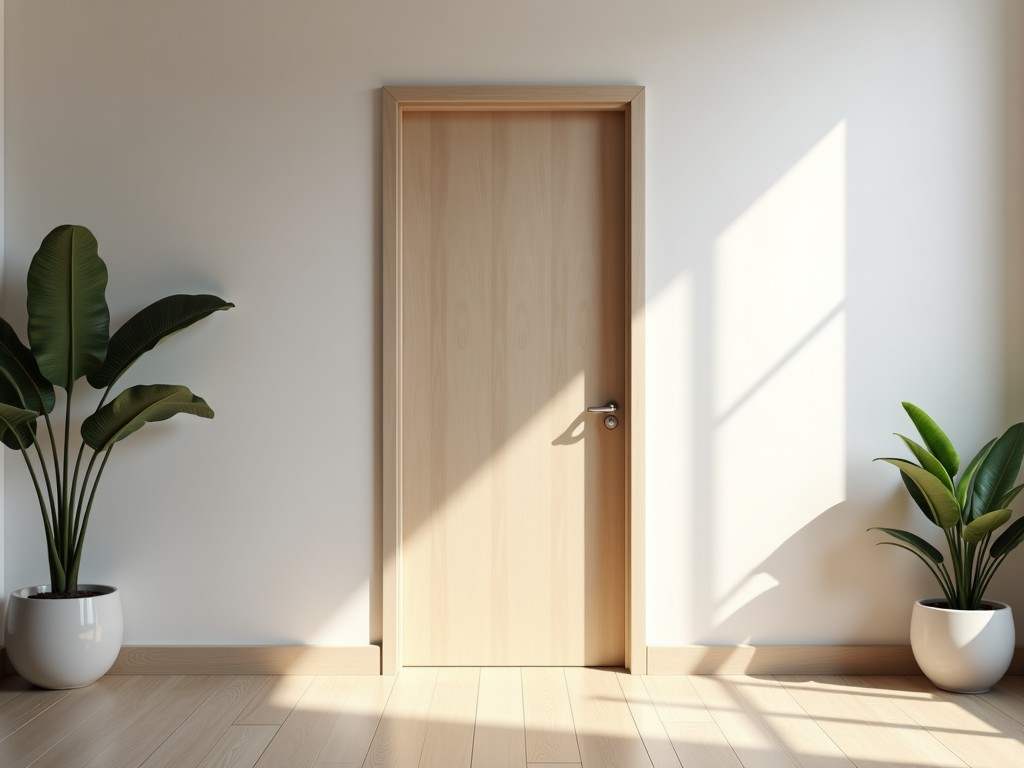
Project Flush Door Supplier: Engineered Solutions for Industrial and Commercial Applications
Selecting flush doors for demanding environments requires more than aesthetic consideration. Industrial buyers prioritize dimensional stability, material consistency, and long-term performance under variable conditions. This page outlines the technical factors influencing flush door selection, manufacturing considerations, and customization capabilities relevant to procurement teams, engineers, and OEM partners evaluating suppliers for project-based requirements.
Industry Challenge: Balancing Performance and Specification Compliance
In sectors such as healthcare, education, transportation infrastructure, and modular construction, flush doors must meet strict fire ratings, acoustic performance, and durability standards while integrating seamlessly into prefabricated wall systems. Common pain points include inconsistent core density leading to telegraphing, adhesive failure in high-humidity environments, and edge damage during handling. These issues directly impact installation timelines and lifecycle costs, making supplier capability a critical decision factor.
Engineering Perspective: Core Construction and Material Behavior
The structural integrity of a flush door begins with its core. Particleboard cores offer cost-effective solutions for low-traffic interior applications but exhibit limited screw holding strength and susceptibility to moisture-induced swelling. Mineral composite cores, while heavier, provide superior fire resistance (up to 90 minutes) and dimensional stability, making them suitable for stairwells and service corridors. Hollow metal cores, typically galvanized steel, deliver high impact resistance and security but require thermal break consideration in exterior applications. Understanding how core material responds to environmental cycling is essential for predicting long-term performance.
Manufacturing Process: From Raw Material to Finished Panel
Production begins with core preparation — precision cutting to thickness tolerance (±0.5mm for standard grades, ±0.2mm for fire-rated assemblies). Face materials, including HPL, veneer, or painted MDF, are applied using cold or hot press methods with calibrated adhesive spread rates to prevent delamination. Edge sealing is critical; PVC or ABS edgebanding is applied via hot-air activation to achieve moisture resistance at vulnerable points. Each stage includes inline checks for squareness, flatness (<2mm deviation over 2.4m length), and surface uniformity before final sanding and finishing.
Performance Advantages: Designing for Real-World Conditions
Beyond basic specifications, performance is validated through controlled testing. Cycle testing (100,000+ operations) assesses hinge and lock reinforcement durability. Humidity resistance is evaluated per ASTM D4442, with acceptable weight gain typically below 5% after 24 hours at 90% RH. Surface abrasion resistance, measured via Taber tester, determines suitability for high-contact areas. These metrics inform material selection — for example, choosing HPL over veneer in high-traffic corridors where cleaning frequency and chemical exposure are elevated.
Typical Specifications: Configurable Parameters for Project Needs
| Parameter | Typical Range / Options | Notes |
|---|---|---|
| Door Thickness | 35mm, 40mm, 45mm, 50mm | 45mm standard for fire-rated assemblies |
| Core Material | Particleboard, MDF, Mineral Composite, Hollow Metal, Honeycomb | Selection based on fire rating, weight, and acoustic needs |
| Face Material | HPL, Veneer, Painted MDF, Steel, Laminate | HPL preferred for chemical and abrasion resistance |
| Edge Treatment | PVC, ABS, Wood Veneer, Metal Edge | ABS recommended for high-impact areas |
| Fire Rating | 20, 45, 60, 90 minutes (subject to core and assembly) | Requires certified frame and hardware |
| Acoustic Rating (STC) | 25 to 45 | Mineral core increases STC by 5–10 points |
| Standard Sizes | 2032x813mm, 2032x915mm, 2134x915mm | Custom dimensions available upon request |
All values are typical; actual specifications are confirmed during project engineering review based on applicable codes and performance requirements.
Application Scenarios: Matching Product to Environment
In healthcare facilities, flush doors with seamless HPL surfaces and antimicrobial coatings reduce bacterial retention points and withstand frequent cleaning with hospital-grade disinfectants. Educational institutions benefit from impact-resistant edges and high-cycle hinges in classroom and dormitory applications where door usage exceeds 250 cycles per day. For transportation hubs, mineral core doors provide required fire compartmentalization while maintaining lightweight properties for easier handling during installation in confined spaces.
OEM & ODM Service: Supporting Custom Project Requirements
Project-specific demands often require non-standard dimensions, integrated vision panels, or specialized hardware preparations. Engineering teams work from client-provided CAD drawings or BIM models to develop shop drawings that include precise cutouts for louvers, panels, and electronic access components. Tooling adjustments are made for non-standard edge profiles or radius corners, with prototype validation available before full production release. MOQs for custom configurations typically start at 20 units, depending on complexity.
Customization Options: Beyond Standard Catalog
- Custom core compositions for tailored acoustic or thermal performance
- Factory-prepared cutouts for vision panels, grilles, or service hatches
- Special finishes including wood grain replication, solid color matching, or metallic effects
- Reinforced lock blocks and hinge preparations for heavy-duty hardware
- Edge treatments with increased radius for safety in public access areas
Packaging and Logistics: Ensuring Damage-Free Delivery
Flush doors are packed horizontally on pallets with corner protectors and interleaving sheets to prevent surface abrasion. Each unit is wrapped in polyethylene film and secured with strapping to resist shifting during transit. For export shipments, ISPM-15 compliant pallets and moisture-barrier lining are standard. Packaging configurations are adjusted based on destination climate and handling expectations — for example, double-wall corrugated edge protection is used for long-haul trucking to remote sites.
Quality Control: Consistency Across Production Batches
Quality assurance begins with incoming material verification — core density, face adhesive compatibility, and edgebanding melt flow index are tested per batch. In-process checks monitor press temperature, pressure uniformity, and cycle time to ensure consistent bonding. Final inspection includes dimensional verification, surface defect assessment under 500 lux lighting, and functional testing of pre-installed hardware. Documentation, including material certificates and test reports, is available upon request for regulated industries.
Selection Guide: Key Considerations for Procurement Teams
When evaluating suppliers, request detailed material safety data sheets (MSDS) for core and face materials, particularly for projects with indoor air quality requirements. Confirm fire rating certification is issued by a recognized third-party laboratory and applies to the complete door assembly, not just the core. Ask for references from similar projects in your sector to validate real-world performance. Finally, clarify lead times for both standard and custom items — mineral core doors typically require 4–6 weeks for production after drawing approval, while HPL-faced particleboard cores may ship in 2–3 weeks.
Common Mistakes to Avoid in Specification
- Overlooking edge sealing requirements in high-humidity climates, leading to core swelling
- Selecting veneer faces in high-abrasion areas without considering wear resistance
- Assuming all fire-rated cores perform identically — mineral composite and gypsum cores differ significantly in weight and moisture response
- Neglecting to specify hinge reinforcement depth, resulting in field failures after limited use
Frequently Asked Questions
What information is needed to provide an accurate quotation?
Project dimensions, required fire rating, core and face material preferences, edge treatment, hardware preparations, and delivery destination. Drawings or schedules accelerate the quoting process.
Can you provide samples for project approval?
Yes, sample panels (typically 300x300mm) with specified core, face, and edge treatments are available upon request. Sample lead time is usually 3–5 business days.
How are tolerances controlled for integration with prefabricated wall systems?
Dimensional tolerances are maintained to ±0.5mm for width and height, and ±0.2mm for squareness. Custom tighter tolerances are available for modular construction projects.
What is the typical lead time for a custom flush door order?
Lead time depends on complexity and material availability. Standard configurations: 2–3 weeks. Custom cores, sizes, or finishes: 4–6 weeks after drawing approval and material confirmation.
Do you support export shipments with proper packaging and documentation?
Yes, we provide ISPM-15 compliant pallets, moisture-resistant wrapping, and full export documentation including certificates of origin and material safety data.


