
Sliding Wooden Doors Supplier
Sliding Wooden Doors Supplier
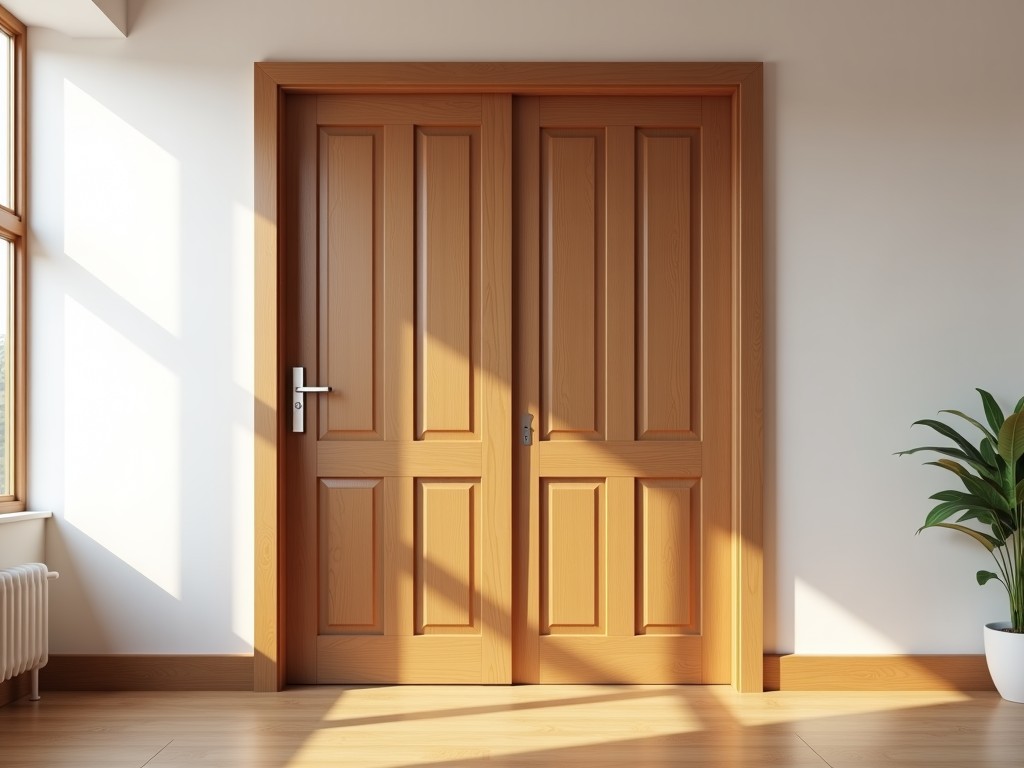
Sliding Wooden Doors for Industrial and Commercial Applications
Selecting sliding wooden doors for facilities requires understanding material behavior, dimensional stability, and hardware integration to ensure long-term performance under varying environmental loads. This page outlines the engineering considerations, manufacturing approaches, and specification factors relevant to procurement and design teams evaluating these systems for use in warehouses, production areas, cleanrooms, or office partitions.
Material Selection and Dimensional Stability
The performance of sliding wooden doors depends primarily on the core and facing materials used. Solid hardwoods like oak or maple offer high surface hardness and resistance to impact but are prone to movement with humidity changes. Engineered options such as laminated veneer lumber (LVL) or medium-density fiberboard (MDF) with hardwood veneers provide improved dimensional stability by balancing internal stresses. For environments with fluctuating relative humidity—such as unconditioned warehouses or food processing zones—doors constructed with cross-banded plywood cores and sealed edges minimize warping, twisting, or telegraphing of grain patterns over time.
Surface finishes are selected based on abrasion resistance and cleaning requirements. UV-cured polyurethanes or catalytic lacquers form a dense, non-porous film that withstands frequent wiping and resists staining from oils or mild chemicals. In high-traffic zones, edge protection with PVC or aluminum extrusions reduces wear on vulnerable corners. All finishes are applied in controlled conditions to ensure uniform thickness and adhesion, critical for maintaining consistent clearance throughout the door’s lifecycle.
Hardware Integration and Load Distribution
Sliding mechanisms must accommodate the door’s weight, which typically ranges from 25 to 45 kg/m² depending on thickness and core composition. Top-hung systems using precision-ground steel rollers and aluminum or steel tracks carry the full load, eliminating floor friction and reducing wear. Roller assemblies incorporate sealed ball bearings rated for 20,000+ cycles, with lateral guides preventing derailment under lateral thrust—common when doors are pushed rather than pulled.
Track alignment is critical; deviations exceeding 0.5 mm over 1 meter can cause binding or uneven wear. Installation includes laser-level verification of track plumb and parallelism, with adjustable hangers allowing ±3 mm vertical correction to compensate for floor unevenness. Bottom guides, often nylon or bronze bushings set into floor channels, restrict lateral movement without supporting weight, preserving floor integrity in epoxy-coated or polished concrete environments.
Typical Specifications and Tolerances
| Parameter | Typical Range | Notes |
|---|---|---|
| Door Thickness | 35–50 mm | Increased thickness improves rigidity but raises hardware load requirements. |
| Maximum Width (Single Leaf) | 1200 mm | Beyond this, intermediate stiles or multi-leaf configurations are recommended to limit deflection. |
| Maximum Height | 3000 mm | Taller doors require reinforced cores and stronger top-hung hardware to resist bowing. |
| Width Tolerance | ±1.5 mm | Maintained through CNC cutting and environmental conditioning prior to fabrication. |
| Height Tolerance | ±2.0 mm | Critical for maintaining consistent reveal at head and floor. |
| Squareness (Diagonal Difference) | < 2.0 mm | Ensures smooth operation without binding in the track. |
Customization Options for OEM and Project Requirements
Beyond standard configurations, sliding wooden doors can be adapted to specific functional needs. Vision panels using tempered glass or polycarbonate are integrated with wood mullions to maintain structural integrity while allowing sightlines—common in cleanroom antechambers or machine guarding applications. Acoustic performance can be enhanced with mineral wool or perforated wood cores backed by absorbent fabric, achieving STC ratings up to 35 dB when sealed with compression gaskets at the perimeter.
For fire-rated assemblies, doors are constructed with mineral core or gypsum-filled cavities and intumescent seals that expand under heat to restrict smoke and flame spread. These assemblies undergo third-party testing to meet local fire codes, with labels indicating duration ratings (e.g., 30, 60, or 90 minutes). Custom veneer matching, CNC routing for logos or signage, and embedded hardware (such as magnetic catches or electric strikes) are available upon receipt of detailed drawings or BIM models.
Packaging, Logistics, and Installation Support
To prevent damage during transit, doors are wrapped in vapor-barrier film, corner-protected with rigid cardboard or polystyrene edge guards, and stacked horizontally on pallets with intermediate slip sheets. Units are secured with polyester strapping and labeled with handling indicators. For international shipments, fumigation-compliant pallets and ISPM-15 markings are provided as required.
Installation guidance includes shop drawings showing hardware locations, clearance requirements, and anchoring details. While field adjustment is expected, pre-hung door sets—where the door is pre-mounted to a fraction of the track—can reduce on-site labor and alignment time. Technical support is available to review project-specific constraints such as overhead obstructions, floor slope, or integration with access control systems.
Quality Control and Consistency
Production follows a sequential process: material conditioning to equilibrium moisture content (typically 8–12%), CNC cutting and routing, sanding, sealing, finishing, and hardware installation. Each stage includes inline checks—dimensional verification after cutting, adhesion testing of finishes, and roller torque validation. Final inspection confirms operation smoothness, gap uniformity, and surface quality under standardized lighting. Packaging occurs only after approval, with QR codes linking to inspection records for traceability.
Material sourcing emphasizes traceable hardwoods and certified composite panels to ensure consistency across batches. Regular calibration of cutting tools and environmental monitoring in finishing booths help maintain repeatability. While natural wood exhibits variation, grain matching and color sorting are applied for projects requiring visual uniformity across multiple units.
Selection Guide for Procurement and Engineering Teams
When evaluating suppliers, request documentation on material stability testing, hardware cycle ratings, and finish adhesion data. Inquire about moisture content guarantees and whether doors are pre-conditioned to the destination climate. For fire or acoustic ratings, confirm third-party test reports are available. Assess the supplier’s capacity to handle custom sizes, veneer matching, and embedded hardware without excessive tooling costs or lead time increases.
Lead times typically range from 4 to 6 weeks for standard configurations, extending to 8–10 weeks for customized fire-rated or acoustic assemblies. Samples of core materials, finish swatches, and hardware samples are available upon request to validate compatibility with project specifications. Avoid suppliers who cannot provide detailed manufacturing processes or quality control protocols, as this increases risk of field failure or replacement costs.
Discuss your project requirements with our engineering team. Share your drawings, performance criteria, or environmental constraints for a detailed review of material options, hardware selection, and compliance pathways. We provide technical feedback early in the design phase to help avoid costly revisions later.


