
Solid Wood Doors Supplier
Solid Wood Doors Supplier
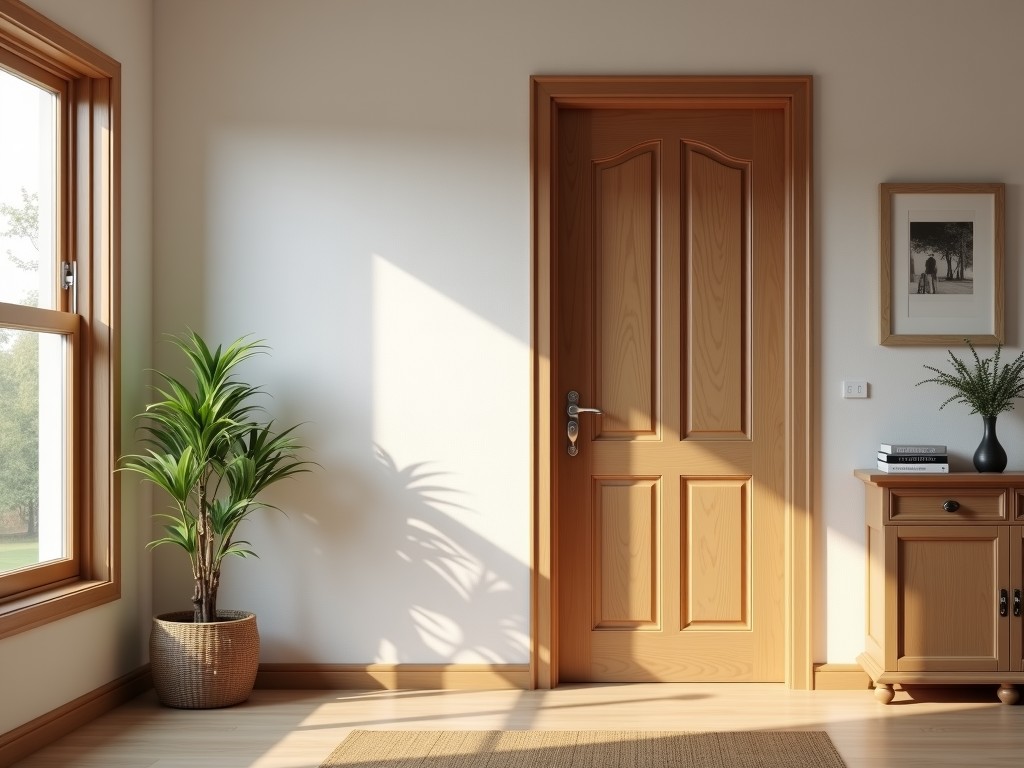
Solid Wood Doors Supplier for Industrial and Commercial Applications
When specifying entry or interior doors for factories, warehouses, office complexes, or institutional buildings, material stability, dimensional accuracy, and finish consistency directly impact installation efficiency and long-term performance. Solid wood doors remain a preferred choice in applications where structural integrity, acoustic properties, and aesthetic durability are critical. This page outlines the engineering considerations, material behaviors, and manufacturing controls that influence suitability for demanding environments.
Material Selection and Dimensional Stability
The performance of a solid wood door begins with species selection. Hardwoods such as oak, maple, and sapele exhibit tighter grain structure and lower movement coefficients compared to softer species, making them suitable for environments with fluctuating humidity. Engineered lumber cores—where strips are laminated with alternating grain orientation—minimize warp and twist, particularly in wide panels exceeding 900mm. Moisture content is typically stabilized to 8–12% (depending on regional equilibrium) before machining, reducing post-installation shrinkage or swelling that could affect clearance or latch alignment.
Unlike veneered or hollow-core alternatives, solid wood construction allows for on-site planing, sanding, or repair without exposing dissimilar layers. This characteristic supports maintenance cycles in high-traffic installations where surface wear may require periodic refinishing. Edge sealing with compatible finishes further limits moisture ingress at vulnerable points, a detail often overlooked in specification but critical for exterior or semi-exposed applications.
Manufacturing Process and Tolerance Control
Production begins with kiln-dried lumber sorted by grain direction and moisture uniformity. Strips are edge-glued under controlled pressure to form stiles, rails, and panels, with adhesive selection based on exposure rating (e.g., Type I for exterior, Type II for interior). CNC machining ensures consistent reveal dimensions and hardware preparation—hinge mortises, lock faces, and strike plates are routed to tolerances typically within ±0.5mm, facilitating predictable field alignment.
Panel-to-frame relationships are designed to accommodate seasonal movement. Floating panel techniques, where the center panel is not glued to the frame, allow expansion and contraction without inducing stress cracks. This detail is essential in climates with annual humidity swings exceeding 30% RH. Surface preparation includes progressive sanding to 150–180 grit before finishing, ensuring uniform coating adhesion and minimizing telegraphing of grain irregularities.
Typical Specifications and Configuration Options
| Parameter | Typical Range / Option |
|---|---|
| Door Thickness | 35mm, 40mm, 45mm (customizable to 50mm) |
| Standard Widths | 700mm, 800mm, 900mm, 1000mm |
| Standard Heights | 2000mm, 2100mm, 2200mm |
| Core Construction | Solid lumber, engineered stave core, or fire-rated mineral composite (upon request) |
| Face Veneer (if applicable) | None—solid wood faces only; optional hardwood overlay for grain matching |
| Finish Options | Unfinished, clear coat, stain+seal, or primer for field painting |
| Hardware Preparation | Standard mortises for butt hinges, cylindrical locks, panic devices; custom CNC routing available |
Application Scenarios and Environmental Suitability
In industrial facilities, solid wood doors are commonly specified for office entrances, conference rooms, and clean-adjacent zones where acoustic damping and visual warmth contribute to occupant comfort. Their mass provides superior sound transmission loss compared to steel or composite alternatives in the 250–500Hz frequency range, beneficial in reducing noise transfer between administrative and production areas.
For exterior use—such as building entrances or covered loading docks—species selection and finish system become critical. White oak or sapele with UV-inhibiting polyurethane or penetrating oil finishes offer improved resistance to checking and fading. Proper overhang design and sill detailing are required to limit direct water exposure, as even stable wood species degrade under prolonged saturation.
In institutional buildings like schools or hospitals, solid wood doors are often chosen for their repairability. Unlike laminated alternatives that delaminate under impact, solid wood can be sanded, filled, and refinished multiple times over a service life exceeding 25 years with proper maintenance. This lifecycle advantage reduces long-term replacement frequency in high-wear corridors.
Customization and OEM Support
Non-standard dimensions, unique panel configurations, or integrated vision panels require changes to tooling and material yield. Minimum order quantities for custom profiles typically start at 20–50 units, depending on complexity, to amortize setup costs. Lead times for custom runs range from 4–6 weeks after drawing approval, inclusive of material conditioning and finish curing.
Vision panels—whether square, round, or custom-shaped—are routed to accept glazing beads for glass or polycarbonate inserts. Fire-rated configurations require certified core materials and intumescent seals, available as engineered solutions upon project review. All custom work includes dimensional validation reports and finish adhesion testing prior to shipment.
Packaging, Logistics, and Damage Prevention
Doors are packaged individually in polyethylene wrap to limit surface abrasion, then placed in horizontal stacks on corrugated pallets with edge protectors. Intermediate layers of kraft paper or foam board prevent finish marring during transit. For export shipments, moisture-barrier liners and phytosanitary-certified pallets comply with ISPM 15 standards. Each unit is labeled with part number, finish code, and QC stamp for traceability.
Handling instructions emphasize vertical storage on level surfaces to prevent warping. Upon receipt, inspection should verify dimensional consistency, finish uniformity, and hardware preparation accuracy—defects must be reported within 48 hours to initiate claim processing. Proper acclimatization in the installation environment for 48–72 hours prior to hanging is recommended to equalize moisture content with local conditions.
Quality Control and Inspection Standards
Incoming lumber is graded for knot size, slope of grain, and moisture content using both visual and electronic methods. Post-machining, each door undergoes a three-point check: diagonal measurements for twist, width/height variance at three points, and surface flatness via feeler gauge. Finish adhesion is tested via tape pull (ASTM D3359) on representative samples per batch. Fire-rated units, when applicable, include third-party certification documentation.
Unlike mass-produced consumer doors, industrial tolerances prioritize functional fit over cosmetic perfection. Minor grain variation or pin knots within grade limits are expected and do not constitute defects. However, warp exceeding 3mm over a 900mm span, open joints in glue-ups, or incomplete mortising are non-conformities requiring repair or replacement.
Selection Guide for Procurement and Engineering Teams
Begin by defining the door’s exposure level—interior, sheltered exterior, or fully exposed—as this drives species and finish selection. Next, determine required hardware compatibility and whether fire rating or acoustic performance must be validated. Provide clear opening dimensions, swing direction, and threshold conditions to avoid costly field modifications. For projects requiring visual consistency across multiple units, request grain-matching samples or digital images from the production batch.
Always confirm whether the supplier conditions lumber to regional equilibrium moisture content (EMC) prior to shipment. Doors manufactured in one climate and installed in another without acclimatization risk joint opening or panel distortion. Finally, evaluate the supplier’s capacity to support repeat orders—consistent material sourcing and process control are essential for multi-phase deliveries or future maintenance stock.
Discuss your project requirements with our engineering team to review material options, confirm tolerances, and receive a detailed proposal tailored to your application.


