
Wood Look Laminate Door For Interior Top Supplier
Wood Look Laminate Door For Interior Top Supplier
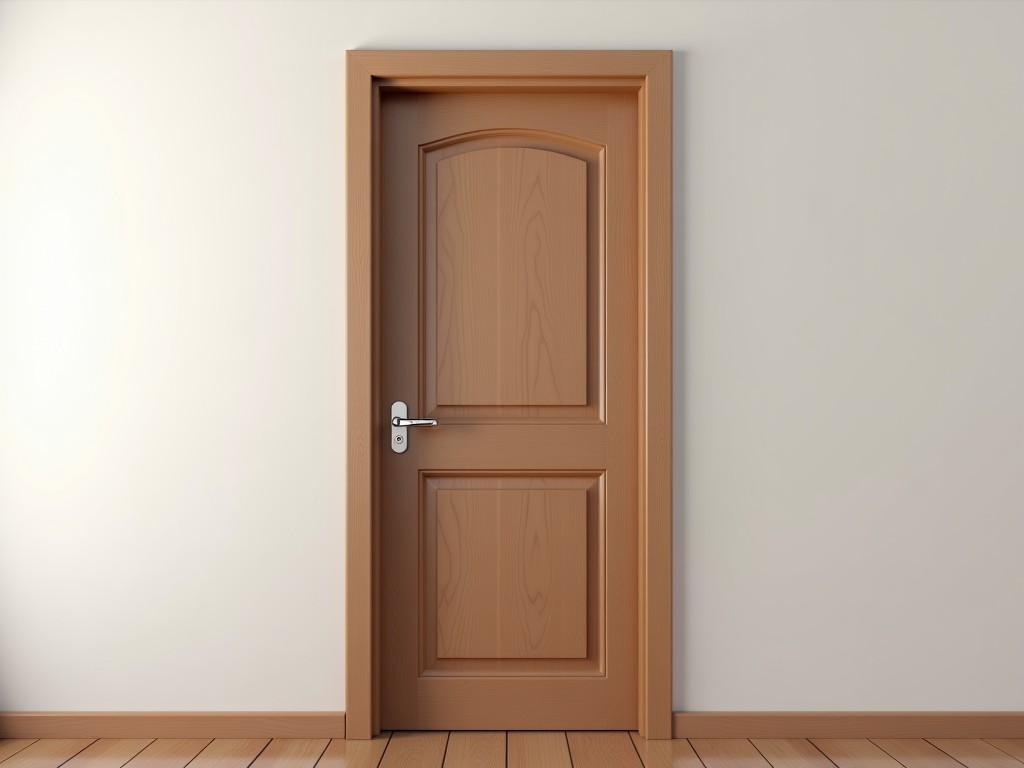
High-Performance Wood-Look Laminate Doors for Commercial and Residential Interior Applications
In modern architectural design and large-scale interior fit-, the conflict between the aesthetic warmth of natural timber and the durability requirements of high-traffic environments is a recurring engineering challenge. Wood-look laminate doors are engineered to bridge this gap, utilizing advanced composite materials to replicate grain patterns and textures while providing superior structural stability. Unlike solid wood, which is prone to hygroscopic expansion and warping, these doors are manufactured for dimensional consistency, ensuring precise fits and lasting functional operation across varying humidity levels.
Material Composition and Structural Integrity
The performance of an interior laminate door is dictated by its core density and the surface treatment process. Our industrial-grade units typically utilize a high-density fiberboard (HDF) or an engineered honeycomb core, depending on the specific acoustic and load requirements of the project. This foundation prevents the internal structural failures common in lower-quality hollow-core alternatives.
- Surface Layer: High-pressure laminate (HPL) that provides high resistance to abrasion, UV fading, and chemical cleaning.
- Core Substrate: Dimensionally stable MDF or engineered wood to minimize moisture-induced swelling and long-term warping.
- Edge Banding: Heat-fused ABS or PVC edging that creates a moisture barrier, preventing delamination at the seams.
Technical Specifications and Procurement Data
Procurement managers and site engineers require specific metrics to ensure the product meets building code and design specifications. The following table outlines the standard performance parameters for our primary wood-look laminate series.
| Parameter | Standard Specification | Application Note |
|---|---|---|
| Core Thickness | 35mm - 45mm | Customizable for fire-rating needs |
| Surface Hardness | Class 2-3 Scratch Resistance | Suitable for hospitality and schools |
| Dimensional Tolerance | ± 0.5mm | Ensures precise hinge alignment |
| Acoustic Rating | 30dB - 38dB | Dependent on core density |
Engineering Advantages Over Natural Veneer
While natural wood offers unique aesthetics, it demands significant maintenance and is susceptible to environmental fluctuations. Industrial wood-look laminate doors solve the issue of surface degradation under heavy use. The printing technology used involves high-definition digital synchronization, ensuring consistent grain patterns across thousands of units—critical for large hotel developments.
Furthermore, the manufacturing process for laminate doors allows for tighter tolerances on dimensions. In large-scale commercial projects, the ability to receive hundreds of doors with identical dimensions reduces on-site labor costs and simplifies the installation workflow during the finishing phase.
Application Scenarios and Selection Criteria
Selecting the correct door type depends on the specific load cycle and environmental exposure of the interior space.
- Hospitality & Hotels: Requires high-impact resistant surfaces and acoustic insulation for guest-room privacy.
- Healthcare & Education: Focuses on non-porous surfaces that withstand frequent disinfectant cleaning.
- Residential Multi-family: Prioritizes aesthetic variety and cost-effectiveness for bulk unit procurement.
Customization and OEM Capabilities
To accommodate specific architectural requirements, we offer various customization paths. This includes custom sizing for non-standard openings, specialized hardware pre-machining for specific locks and hinges, and specific laminate finishes to match existing flooring or cabinetry.
For OEM-scale projects, we provide technical data sheets and material reports to ensure the product integrates seamlessly into the broader building mechanical and architectural specifications.
Technical Consultation and Inquiry
Are you currently specifying materials for a large-scale interior project? Our engineering team can provide detailed drawings, material compatibility certificates, and performance data.
Request Technical Data & Quotation

